



Loading

Our Floor Plans.

Configurations built around you, explore the layouts, dimensions, and considered detail behind every residence at Alpha Sky Villas.

Floor Plans

Configurations Built Around You

3 BHK Villa A & B
2 BHK Villa C

4 BHK and Penthouse configurations available on request.
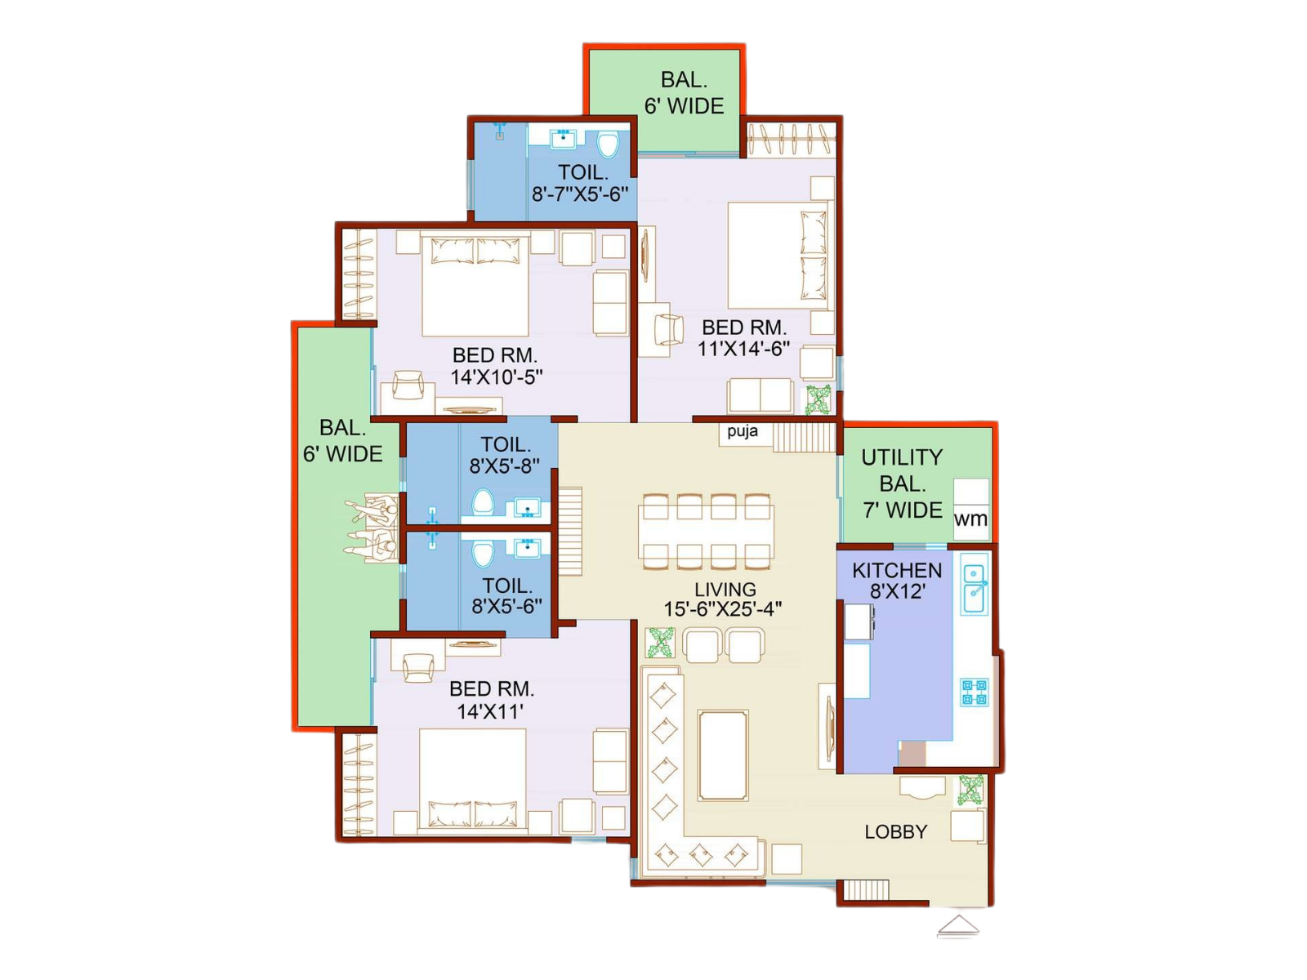
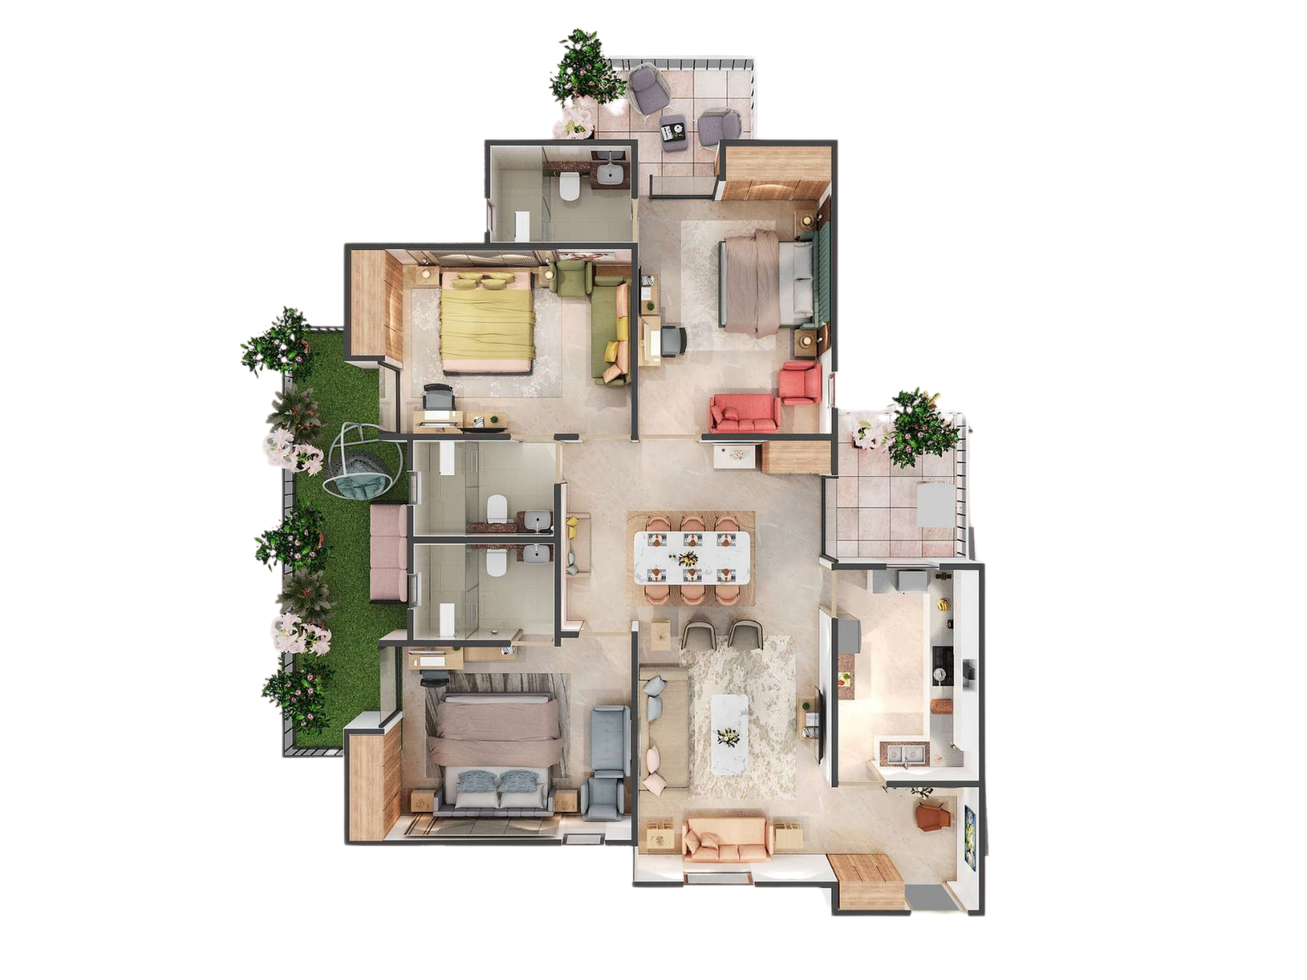
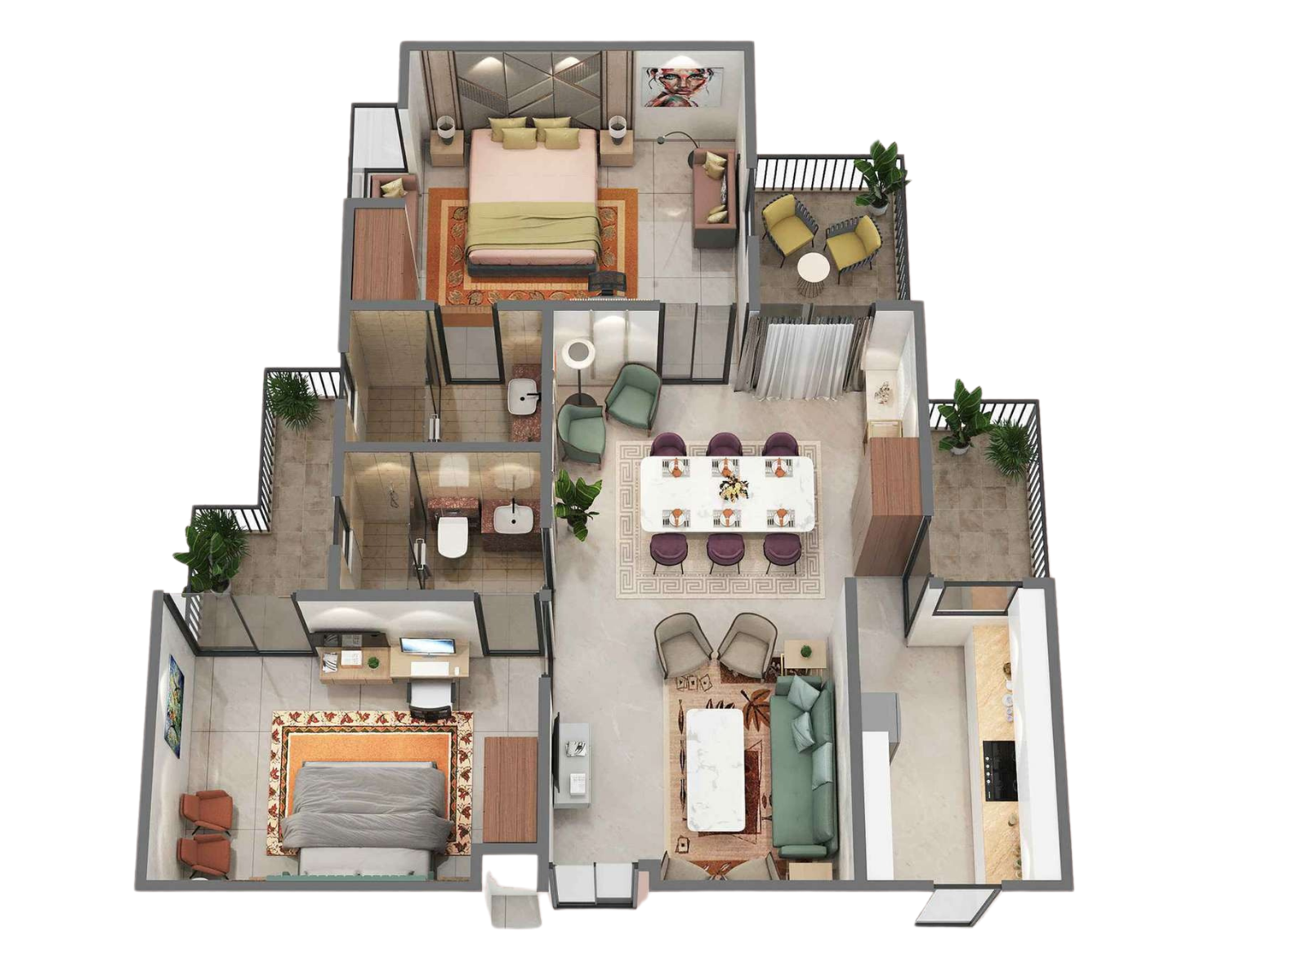
Villa A and B 2D Floor Plan Villa A and B 3D View Artistic Impression

Villa A & B

3 BHK Super

A generously proportioned residence, built for a family that entertains as much as it relaxes.

3 Bedrooms
1 Living Room
1 Kitchen
3 Toilets
3 Balconies
1 Lobby

Area Breakdown

Carpet

108.00

1,163 sq ft

Balcony

18.00

194 sq ft

Built Up

137.00

1,475 sq ft
Super Area
178.56 sqm 1,922 sq ft
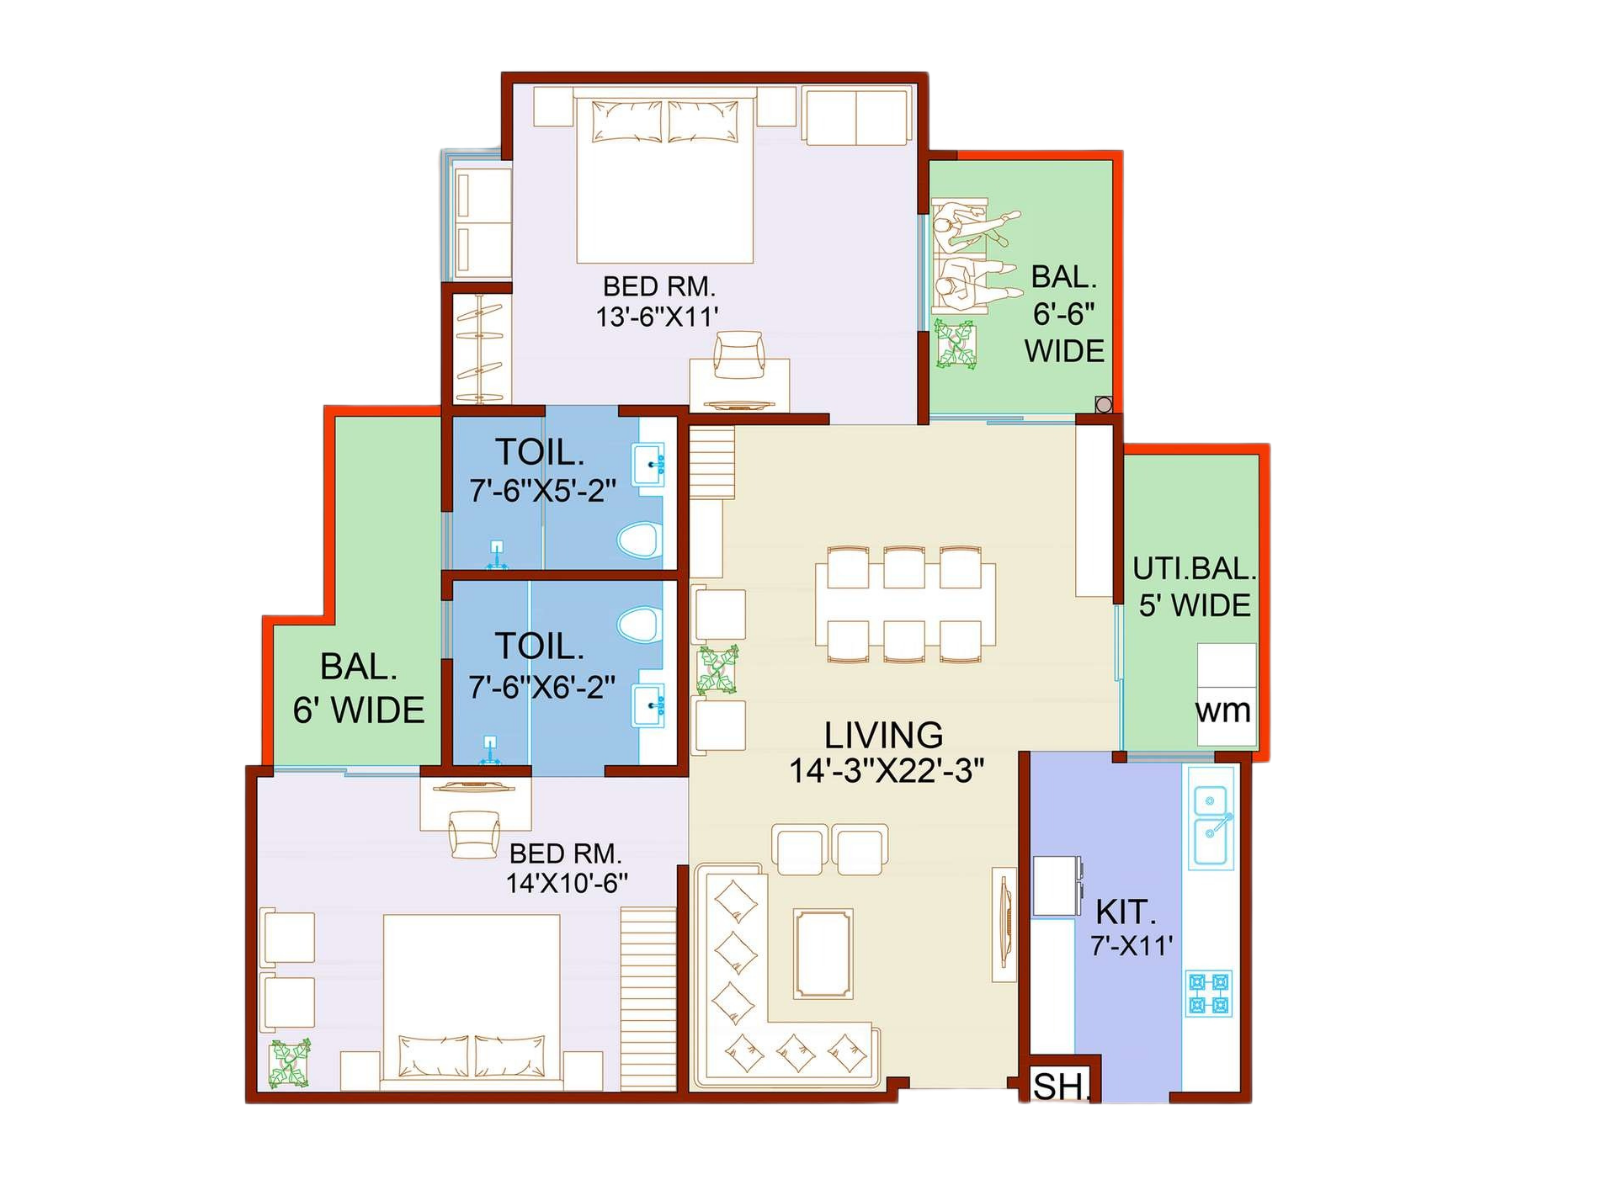
Villa C 2D Floor Plan Villa C 3D View Artistic Impression

Villa C

2 BHK

A considered, efficient layout, ideal for smaller families or a first home in Vrindavan.

2 Bedrooms
1 Living Room
1 Kitchen
2 Toilets
3 Balconies

Area Breakdown

Carpet

74.00

797 sq ft

Balcony

14.00

151 sq ft

Built Up

94.00

1,012 sq ft

Super Area
123.00 sqm 1,319 sq ft

Contact Us

Site Office

Hare Krishna Orchid, Sunrakh Road, Behind Prem Mandir,
Vrindavan 281121

Head Office

Orchid House, Building No. 3, Mezzanine Floor, Community Centre, East of Kailash, New Delhi 110065

Phone Number

UP RERA Reg No:

UPRERAPRJ874538/01/2026
Copyright © 2026 Hare Krishna Orchid Group All Rights Reserved. Designed & Developed by Infinite Thinking Solutions

Get in Touch

Let's build your address in the sky.

Alpha Sky Villas Vrindavan's First Podium Concept By Hare Krishna Orchid Group Alpha Sky Villas Vrindavan's First Podium Concept By Hare Krishna Orchid Group

A home where modern living exists in harmony with Vrindavan’s sacred essence

Phone number

Site Office

Hare Krishna Orchid, Sunrakh Road, Behind Prem Mandir, Vrindavan 281121

Head Office

Orchid House, Building No. 3, Mezzanine Floor, Community Centre, East of Kailash, New Delhi 110065